Quality Concrete Slab Pouring in Mustang, OK
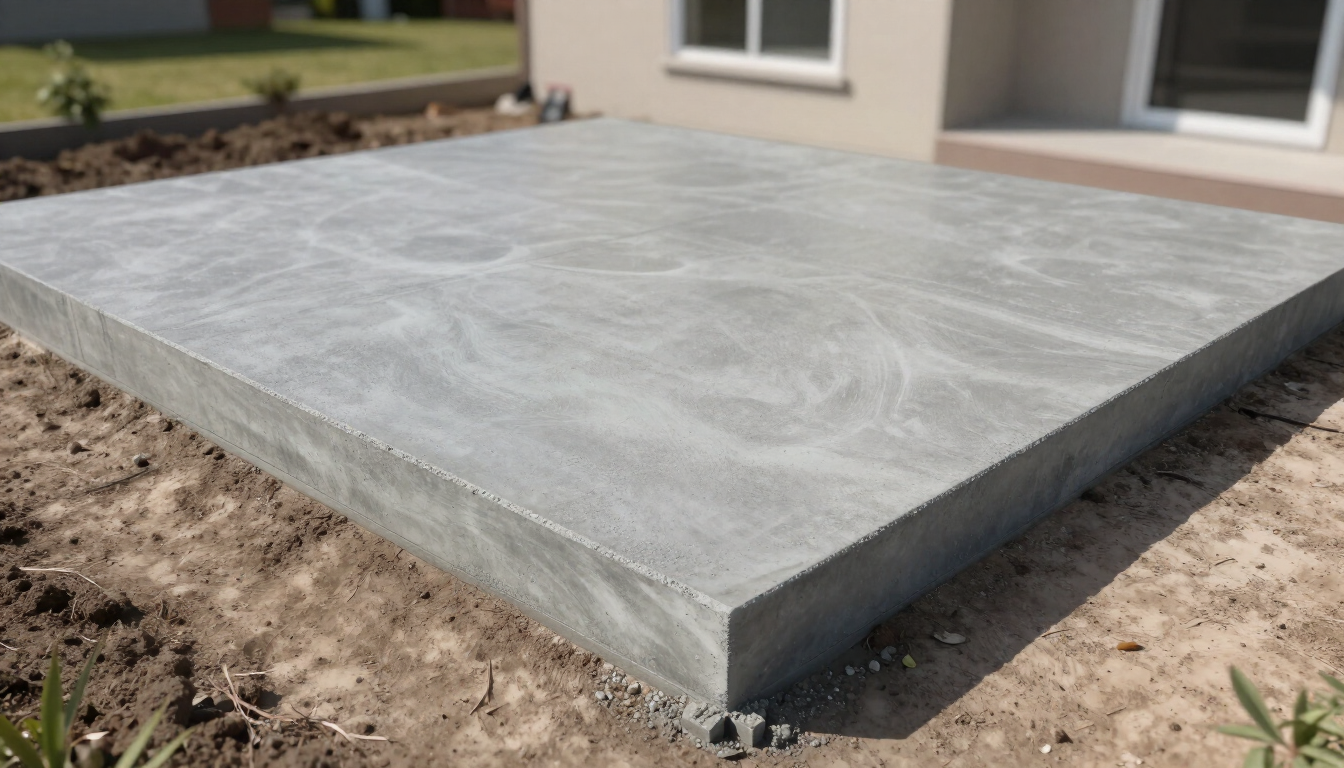

A concrete slab might support a small storage shed, a hot tub weighing thousands of pounds when filled, a garage, an outdoor kitchen, or part of a new structure. Those applications may look similar during the pour, but they don't necessarily require the same slab.
Thickness, reinforcement, base preparation, drainage, moisture protection, and finishing should all be determined by what the concrete will support and where it will be installed. That's particularly important around Mustang, where clay-rich soils can expand and contract as moisture conditions change.
Mustang Concrete Contractor installs concrete slabs throughout Mustang, Oklahoma for residential and commercial applications, with each project planned around its intended use.
What We Cover:
- Shed & Workshop Slabs
- Garage Floors
- Hot Tub Pads
- Home Addition Slabs
- Outdoor Kitchen & Equipment Pads
- Commercial Concrete Slabs
- Site Preparation & Reinforcement
- Concrete Slab Repair & Replacement
Why Proper Slab Design Matters
Concrete has excellent compressive strength, which makes it well suited for supporting substantial loads. However, the concrete itself is only one part of the system.
The soil and prepared base underneath the slab provide support. Reinforcement helps the concrete manage tensile stresses and can hold cracked sections together. Control joints help manage where shrinkage cracking occurs. Drainage influences moisture conditions around the slab, and the concrete needs appropriate thickness for the loads it will carry.
Changing one of those variables can change how the entire slab should be constructed.
That's why we don't approach a pad for a backyard shed the same way we would approach a garage, workshop, hot tub pad, or structural slab.
Before work begins, we want to know what will sit on the concrete, approximately how much load it will carry, whether the slab will eventually be enclosed, how water moves through the area, and whether plumbing, electrical conduit, anchors, drains, or other components need to pass through or attach to the slab.
Mustang's soil conditions make this planning particularly important. Much of central Oklahoma has expansive clay soils that can swell as they absorb moisture and shrink as they dry. Heavy thunderstorms followed by hot, dry periods can produce significant changes in soil moisture.
Concrete can't prevent the ground underneath it from changing. Proper site preparation is about creating the most appropriate and consistent support possible for the slab being installed.
Common Uses for Concrete Slabs
Concrete slabs are used for everything from simple backyard improvements to structural construction. The important part is designing the slab for its actual application rather than assuming any poured pad will work for any purpose.
- Shed Foundations: Concrete provides a permanent, stable base for storage sheds, garden buildings, and workshops. Dimensions should be coordinated with the structure before forms are set so the finished slab matches the building requirements.
- Garage Floors: Garage slabs need to support vehicle traffic along with loads from jacks, shelving, toolboxes, workbenches, and other equipment. Transitions, drainage, surface finish, and the way the slab connects to the surrounding structure also need consideration.
- Workshop Slabs: Detached workshops are common on larger residential properties around Mustang and Canadian County. The slab should be planned around the structure and how the building will actually be used, particularly if vehicles, lifts, machinery, or other heavy equipment will eventually be placed inside.
- Home Additions: Slabs associated with additions can become part of a structural foundation system. These projects may require specific footings, reinforcement, dimensions, elevations, and other details established by plans, engineering, and applicable construction requirements.
- Hot Tub Pads: Water is heavy. Once filled and occupied, even a residential hot tub can place a substantial load on a relatively small area. The pad needs to be designed for the specific application and provide the support and levelness required by the hot tub manufacturer.
- Generator & Equipment Pads: Outdoor equipment benefits from a stable surface that keeps it separated from the soil and provides an appropriate mounting location. Dimensions, clearances, and anchoring requirements should be coordinated with the equipment specifications.
- Outdoor Kitchen Slabs: Built-in grills, masonry, countertops, cabinets, appliances, and other outdoor kitchen components can add significant permanent weight. Planning their locations beforehand can also prevent unnecessary cutting into the slab later for utilities or structural components.
- HVAC Pads: Concrete pads can provide stable support for outdoor HVAC equipment while keeping the unit separated from soil, mud, and surrounding landscaping.
- Commercial Slabs: Commercial projects may need to accommodate equipment, shelving, vehicles, machinery, storage systems, or high levels of foot traffic. These applications can require more detailed project-specific specifications than a typical residential slab.
Our Concrete Slab Installation Process
Slab installation starts by establishing the dimensions, elevations, and requirements of the project.
The work area is cleared and excavated as necessary. Topsoil, organic material, soft areas, or other unsuitable material may need to be removed, and the subgrade and supporting base are prepared to provide consistent support.
This stage matters because concrete can't compensate for poorly supported material underneath it.
If one section of the base settles while another remains stable, the slab above can experience differential movement and cracking. With Mustang's expansive soils, understanding the conditions underneath the proposed slab is especially important.
Forms are installed to establish the shape and finished elevation, followed by reinforcement where required. Depending on the application, reinforcement might include reinforcing steel or welded wire reinforcement.
For enclosed or conditioned structures, a vapor retarder may also be appropriate beneath the slab to help control moisture vapor transmission from the ground.
Structural slabs can involve additional components such as thickened edges, footings, anchor locations, plumbing penetrations, electrical conduit, drains, or other embedded items. These details need to be coordinated before concrete arrives.
During placement, concrete is distributed throughout the forms and consolidated where appropriate before being struck off to the required elevation. The surface is then finished according to its intended use.
An interior garage or building floor may require a different finish from an exterior equipment pad or shed slab.
Control joints are incorporated where appropriate to help manage shrinkage cracking, and the concrete is then allowed to cure and develop strength before being subjected to its intended loads.
Does a Concrete Slab Need to Be Perfectly Level?
Not necessarily.
It needs to be installed at the correct elevation and slope for its purpose.
A slab supporting equipment that specifically requires a level base may need to be very close to level. Hot tubs are another example where the manufacturer's requirements for the supporting surface matter. Interior building floors also have flatness and elevation requirements appropriate to their intended use.
Exterior slabs may intentionally need a slight slope so rainwater doesn't remain on the surface or drain toward a structure.
This distinction is important in Mustang, where thunderstorms can produce substantial rainfall in a relatively short period. Making every exterior slab perfectly level can create standing-water problems rather than prevent them.
The objective isn't simply to make a carpenter's level read perfectly in every direction. It's to establish the correct finished plane for the application.
Before installation, we determine where the slab needs to sit relative to nearby doors, foundations, landscaping, existing concrete, and drainage paths. Forms and elevation measurements then provide references during placement and finishing.
Slab Thickness, Base Preparation & Reinforcement
There is no universal slab thickness that's appropriate for every project.
A light-duty equipment pad and a slab supporting vehicles or a building can require very different designs. Load, soil and base conditions, reinforcement, edge conditions, and the intended structure all influence the appropriate specification.
This is why generic advice such as "all concrete slabs should be four inches thick" isn't useful for every application. Four inches may be appropriate for certain projects and inappropriate for others.
The supporting material underneath the slab deserves just as much attention as its thickness.
Concrete performs best when it has reasonably consistent support. Soft areas, poorly compacted fill, organic material, or previously disturbed soil can contribute to differential settlement.
Expansive clay adds another variable in Mustang. As moisture conditions change, clay-rich soils can change volume. Site preparation should account for the actual conditions rather than assuming every backyard or building site provides the same support.
Reinforcement is also frequently misunderstood.
Rebar or welded wire reinforcement doesn't make concrete incapable of cracking. Concrete naturally shrinks as it cures and can experience additional movement from temperature changes and underlying soil conditions.
Reinforcement helps the slab handle tensile forces and can help hold cracked sections together rather than allowing them to separate or move independently.
Control joints serve another purpose. They intentionally create weakened planes where shrinkage cracks are more likely to form.
A properly planned slab therefore doesn't depend on one feature to prevent every possible problem. Site preparation, concrete design, reinforcement, joints, drainage, and curing all work together.
Vapor Barriers and Moisture Considerations
Whether a slab needs a vapor retarder depends heavily on what will eventually be built over it.
An uncovered exterior equipment pad and a slab beneath conditioned living space have very different moisture concerns.
Concrete isn't completely impermeable to moisture vapor. When a slab becomes part of an enclosed building, moisture moving upward from the ground can affect certain flooring materials, adhesives, coatings, stored items, and indoor conditions.
Appropriate vapor control beneath the slab can therefore be an important part of the overall construction assembly.
This needs to be determined before the pour.
Installing a vapor retarder underneath an open excavation is straightforward compared with trying to correct an omitted moisture-control component after concrete has been placed and a structure built over it.
If the slab is part of a home addition, garage conversion, conditioned workshop, or other building project, the requirements of the plans and applicable construction standards should be determined before concrete installation begins.
Concrete Slabs and Expansive Soil in Mustang
The soil underneath a slab can matter just as much as the concrete above it.
Central Oklahoma is known for clay-rich soils that respond to changes in moisture. When clay absorbs water, it can expand. During extended hot or dry periods, it can shrink.
If moisture conditions vary substantially from one portion of a slab to another, the soil underneath different areas may not move uniformly.
That's one reason drainage around slabs matters.
A downspout that continually releases water along one edge of a slab, for example, can create very different moisture conditions from the soil on the opposite side. Low areas that hold stormwater can create similar problems.
Proper drainage can't eliminate the characteristics of expansive soil, but controlling unnecessary water accumulation and providing appropriate support underneath the slab can reduce avoidable stresses.
For structural foundations or projects where soil conditions are particularly important, project-specific engineering or geotechnical recommendations may be necessary. Those specifications should take precedence over generalized concrete practices.
What Can Cause a Concrete Slab to Crack or Settle?
Some cracking is inherent to concrete and doesn't automatically indicate failure.
Problems become more concerning when cracks are accompanied by differential movement, substantial separation, recurring water intrusion, significant settlement, or changes in the function of the slab.
Several conditions can contribute to cracking or settlement:
- Concrete shrinkage
- Temperature changes
- Expansive soil movement
- Poorly compacted fill
- Soft or unsuitable supporting material
- Erosion
- Concentrated drainage
- Excessive loads
- Inadequate joint placement
- Tree roots or vegetation
- Changes to surrounding grade
If an existing slab is damaged, the first question shouldn't simply be, "Can we fill the crack?"
It should be, "Why did this happen?"
Cosmetic repair may be reasonable when the slab remains stable. If the concrete continues moving because of an unresolved problem underneath it, repairing only the visible crack may provide limited benefit.
What Does a Concrete Slab Cost?
Concrete slab pricing varies substantially because a small air-conditioning pad and a structural building slab aren't comparable projects.
Total square footage is only one component of the estimate.
Factors that can affect the cost include:
- Overall dimensions
- Required thickness
- Excavation
- Base preparation
- Reinforcement
- Site access
- Concrete quantity
- Forms
- Surface finish
- Demolition and disposal
- Vapor protection
- Footings
- Thickened edges
- Drainage requirements
- Plumbing or electrical penetrations
- Embedded components
- Project complexity
Small slabs can also have a relatively high cost per square foot. Mobilization, setup, forming, labor, and concrete delivery still need to occur even when the total number of square feet is relatively small.
Structural projects may require plans or engineering that establish specific construction requirements. In those situations, the project specifications take precedence over generic rules of thumb about slab thickness, reinforcement, or construction.
Planning Ahead for What Goes on the Slab
One of the easiest ways to avoid unnecessary work is to know what will eventually be installed before the concrete is poured.
If you're building a shed, addition, garage, workshop, outdoor kitchen, hot tub area, or equipment pad, provide the dimensions and installation requirements for that structure or equipment as early as possible.
Plumbing lines, electrical conduit, anchor locations, drains, footings, and other components may need to be incorporated before or during the pour.
The same principle applies to future improvements.
If you already know a slab will eventually support a vehicle lift, heavy outdoor kitchen, hot tub, masonry feature, or other substantial load, mention it during planning even if that feature won't be installed immediately.
Designing the slab around a known future use is generally much easier than cutting, drilling, reinforcing, or replacing finished concrete later.
Need a Concrete Slab in Mustang?
Whether you're preparing for a backyard shed, detached workshop, hot tub, garage, home addition, outdoor kitchen, equipment installation, or commercial project, the right slab starts with understanding what it actually needs to support.
We'll evaluate the site, discuss the intended application, and explain the preparation, dimensions, drainage, reinforcement, and other considerations relevant to the project. If the slab is part of a structural project that requires plans or engineering, we'll work from those requirements rather than relying on generic specifications.
Contact Mustang Concrete Contractor today to discuss your concrete slab project and request a free, no-obligation estimate.